

3918 Sweet Hollow CT
Sugar Land, TX 77498
- 4 Beds
- 4 Baths Full Baths: 3 Half Baths: 1
- 3,392 SqFt
- 0.36 Lot Size
- 2003 Year Built
GALLERY
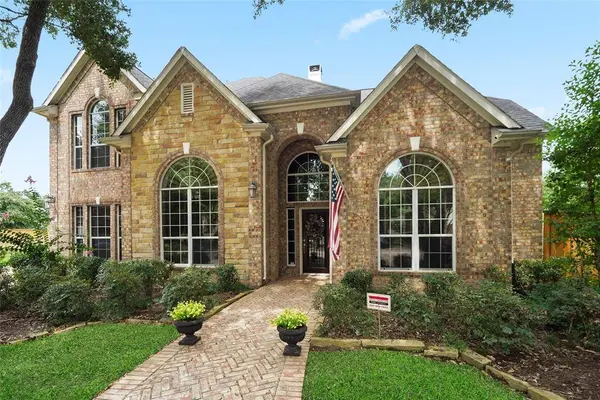


PROPERTY DETAIL
Key Details
Sold Price Non-Disclosure
Property Type Single Family Home
Sub Type Detached
Listing Status Sold
Purchase Type For Sale
Square Footage 3, 392 sqft
Price per Sqft $161
Subdivision Orchard Lake Estates Sec 1
MLS Listing ID 61614478
Sold Date 12/26/24
Style Traditional
Bedrooms 4
Full Baths 3
Half Baths 1
HOA Fees $9/ann
HOA Y/N Yes
Year Built 2003
Annual Tax Amount $10,087
Tax Year 2023
Lot Size 0.360 Acres
Acres 0.3598
Property Sub-Type Detached
Location
State TX
County Fort Bend
Community Community Pool
Area Sugar Land West
Building
Lot Description Cul-De-Sac
Faces South
Story 2
Entry Level Two
Foundation Slab
Sewer Public Sewer
Water Public
Architectural Style Traditional
Level or Stories Two
Additional Building Shed(s)
New Construction No
Interior
Interior Features Crown Molding, Double Vanity, Granite Counters, Jetted Tub, Kitchen Island, Bath in Primary Bedroom, Main Level Primary, Pots & Pan Drawers, Pantry, Sitting Area in Primary, Separate Shower, Tub Shower, Walk-In Closet(s), Ceiling Fan(s)
Heating Central, Gas
Cooling Central Air, Electric
Flooring Carpet, Plank, Tile, Vinyl
Fireplaces Number 1
Fireplaces Type Wood Burning
Fireplace Yes
Appliance Dishwasher, Gas Cooktop, Gas Oven, Microwave
Laundry Washer Hookup, Electric Dryer Hookup, Gas Dryer Hookup
Exterior
Exterior Feature Deck, Fence, Sprinkler/Irrigation, Patio, Private Yard, Storage
Parking Features Driveway, Detached, Garage
Garage Spaces 2.0
Fence Back Yard
Pool Gunite, Heated, In Ground
Community Features Community Pool
Amenities Available Gated
Water Access Desc Public
Roof Type Composition
Porch Deck, Patio
Private Pool Yes
Schools
Elementary Schools Oyster Creek Elementary School
Middle Schools Garcia Middle School (Fort Bend)
High Schools Austin High School (Fort Bend)
School District 19 - Fort Bend
Others
HOA Name Spectrum AM
HOA Fee Include Common Areas,Other
Tax ID 5670-01-003-0200-907
Security Features Security Gate,Security System Owned
Acceptable Financing Cash, Conventional, FHA, Texas Vet, USDA Loan, VA Loan
Disclosures Municipal Utility District Disclosure
Listing Terms Cash, Conventional, FHA, Texas Vet, USDA Loan, VA Loan
SIMILAR HOMES FOR SALE
Check for similar Single Family Homes in Sugar Land,TX

Active
$310,000
16310 BLOSSOMWOOD LN, Sugar Land, TX 77498
Listed by HomeSmart3 Beds 2 Baths 1,762 SqFt
Active
$300,000
13755 Shirebrook DR N, Sugar Land, TX 77498
Listed by Newfoundland Realty3 Beds 2 Baths 1,894 SqFt
Active
$524,900
14339 Tasmania CT, Sugar Land, TX 77498
Listed by GAR Realty Management, LLC4 Beds 4 Baths 3,179 SqFt
CONTACT